




Bulkheads vs seawalls for Houston waterfront properties: a regional comparison
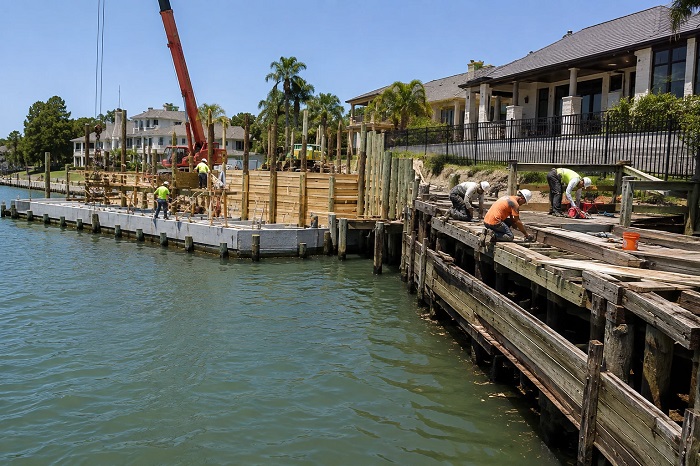
The foundation beneath a waterfront structure determines how loads move from the completed project into the soil below the waterline. For that reason, selecting between steel H-piles and concrete supports cannot be reduced to a simple material comparison. Each option must be reviewed in relation to the planned structure, expected loads, required installation depth, coastal exposure, water conditions, and access for construction equipment.
Property owners preparing a pier, dock, boardwalk, bulkhead, seawall, boat lift, marina, or another shoreline structure can review the piling options here before requesting a project estimate. The information gathered during the initial review helps determine whether steel H-piles, concrete supports, or another listed piling system fits the property.
Steel H-piles are associated with foundations that must carry substantial loads through demanding soil conditions. Concrete supports are considered for strong waterfront foundations, including projects exposed to aggressive coastal environments. Both can be used in demanding applications, but the correct choice depends on how the entire foundation system will be installed and connected to the structure above it.
Start with the structure that the foundation must support
The comparison should begin with the completed project rather than the support material. A private pier used by a homeowner does not create the same foundation demand as a commercial marina, a large shoreline wall, or a structure carrying equipment. Dimensions, use, framing, retained soil, pedestrian activity, boats, and fixed equipment all affect the load transferred to the supports.
Steel H-piles are positioned for high-load waterfront structures. Their suitability depends on the required capacity, soil conditions, penetration depth, installation equipment, and the connections between the piles and the upper framing. Concrete supports are also intended for substantial structures where strength and durability are major considerations. Their dimensions, placement, handling, depth, and structural connections must be included in the design.
Two proposals cannot be compared fairly unless they are designed for the same finished structure. A smaller steel foundation and a larger concrete foundation may have different prices, but they do not describe equivalent work. The owner should confirm that each proposal addresses the same dimensions, loads, use, exposure, and site conditions.
What separates steel H-piles from concrete supports
Steel H-piles are structural steel sections installed as part of a load-bearing foundation. They may be selected when the project requires considerable capacity and the supports must extend through difficult soil layers. The installation plan must identify the required depth and the equipment needed to place the piles at the property.
Concrete supports are used for waterfront foundations where strength and aggressive environmental exposure are important factors. They may support piers, docks, bulkheads, seawalls, and other substantial structures. Their weight and dimensions affect handling, mobilization, installation, and the way they connect to the completed structure.
The visible difference between steel and concrete does not explain how either system will perform. Foundation depth, bearing conditions, connections, alignment, installation tolerances, equipment access, and the loads from the structure remain part of the decision. The support material is one component within a larger assembly.
- Steel H-piles — Associated with high-load structures and demanding soil or structural conditions.
- Concrete supports — Associated with strong foundations and aggressive coastal environments.
- Installation depth — Selected according to bearing capacity and the load transferred by the structure.
- Structural connections — Designed to transfer loads between the supports and the framing, wall, deck, or platform above them.
- Construction access — Evaluated according to shoreline access, water depth, slopes, existing improvements, and equipment requirements.
- Project use — Defined before the support system is selected because residential and commercial projects can create very different demands.
Soil bearing capacity determines the required depth
A pile or support must reach conditions capable of carrying the planned load. The necessary depth cannot be selected from a standard material preference or from the appearance of nearby projects. Soil and bottom conditions may change within the same shoreline area, so the foundation must be assessed for the actual property.
Steel H-piles may be considered where high capacity and challenging soil conditions occur together. Concrete supports also require installation to a depth appropriate for the project load and the available bearing conditions. Neither system should be specified without understanding what lies beneath the visible bottom.
The number of supports also matters. A foundation with more piles, longer members, or greater penetration involves a different scope than a smaller system. The spacing and arrangement must match the planned structure rather than a general price category.
Water depth can affect how the installation is performed. Equipment may need to operate from shore, from a temporary work platform, or from the water. That decision influences mobilization, sequencing, equipment selection, and access to the pile locations.
Exposure must be reviewed together with structural demand
Waterfront sites do not create identical operating conditions. A sheltered freshwater property differs from a site exposed to saltwater, brackish water, waves, tides, or open coastal conditions. The assessment should document the actual environment before the support system is selected.
Concrete supports are positioned for demanding waterfront foundations where aggressive coastal exposure and durability are leading considerations. Steel H-piles are positioned for projects where high load-bearing demand and difficult soil or structural conditions are central. Some properties may present both concerns at the same time.
The support system also interacts with the components above the waterline. Framing, beams, fasteners, wall sections, connections, and transitions between materials must work together. Choosing a substantial foundation does not compensate for connections or upper framing that are not matched to the same load and exposure.
Access can change the practical choice
A support system may appear suitable on paper but become difficult to install if the work area cannot accommodate the necessary equipment. Access should be reviewed before the project scope is finalized.
Narrow side yards, retaining walls, landscaping, steep slopes, overhead obstructions, existing docks, neighboring structures, and limited shoreline access can affect the installation plan. Water depth and the distance between the shoreline and the planned support locations may determine whether work must proceed from land or water.
Steel H-piles require equipment capable of placing the selected sections to the planned depth. Concrete supports require equipment and handling methods appropriate for their size and weight. These requirements can affect mobilization and the sequence in which the foundation and upper structure are built.
The least expensive material does not necessarily create the least expensive completed foundation. Access, equipment, installation depth, number of supports, water-based operations, connections, removal work, and site restoration can all affect the final scope.
Published starting figures are not complete project prices
The piling installation information lists treated wood piles, steel H-piles, helical piles, concrete supports, and metal piling among the available options. The main service page provides a starting reference of $150 per pile for wood piling and $200 per unit for metal piling. The FAQ also includes starting references from $150 per linear foot for several pile types.
These figures do not establish a direct price difference between steel H-piles and concrete supports. They are starting references within a broader service description. A completed estimate must account for the number and length of supports, required penetration, structure load, water depth, soil conditions, equipment, access, installation method, and structural connections.
The estimate may also include removal of damaged components, preparation of the work area, work from a barge or temporary platform, framing, accessories, and restoration around the completed structure. Two bids should be compared only after confirming that they include the same finished result.
Questions to answer before comparing proposals
- Define the structure — Identify whether the foundation will support a pier, dock, boardwalk, bulkhead, seawall, boat lift, marina, or another waterfront improvement.
- Describe the intended use — Explain whether the project is residential, private, public, marina-related, or commercial.
- Document the expected loads — Include the structure, people, boats, equipment, retained soil, and other operating demands.
- Review soil and water conditions — Record available information about bearing conditions, bottom material, water depth, and changing water levels.
- Identify coastal exposure — Note whether the site is freshwater, saltwater, brackish, sheltered, tidal, or exposed to waves.
- Confirm access — Show how equipment can reach the work area from the shoreline or water.
- Compare equivalent foundations — Require each proposal to address the same dimensions, load, depth, connections, and completed structure.
What should appear in the project scope
A useful proposal should describe more than the selected pile material. It should identify the structure being supported, the approximate support count, the planned installation depth or basis for determining it, the proposed installation method, and the required connections.
The scope should also explain whether the work includes mobilization, access from shore or water, removal of existing materials, temporary working arrangements, framing, accessories, and restoration. Without these details, a lower total may simply reflect a smaller or incomplete scope.
For an existing waterfront structure, the proposal should separate components that remain serviceable from those requiring repair or replacement. New steel H-piles or concrete supports may need to connect to older framing, walls, or foundations. The condition and capacity of those existing components must be considered.
- Support type and approximate quantity.
- Required length or planned penetration.
- Installation equipment and working access.
- Connection to the upper structure.
- Included removal and preparation work.
- Framing, wall, deck, or platform components included in the scope.
- Site restoration and cleanup after installation.
Inspection continues after construction
Foundation performance should be monitored as part of the complete waterfront structure. Inspection should include visible supports, framing, connections, alignment, settlement, and the transitions between the structure and the shoreline.
Changes around the foundation may indicate that the surrounding conditions have shifted. Movement, loose connections, damaged framing, settlement, or changes near the waterline should be reviewed before they affect a larger portion of the structure.
The selected support material does not remove the need to inspect the remaining components. A durable foundation still depends on the condition of its framing, fasteners, beams, walls, decking, and connections. Maintenance planning should therefore address the entire system rather than only the steel or concrete below it.
Where other piling options may fit
Steel H-piles and concrete supports are two of several listed piling options. Treated wood piles are associated with private piers and docks on freshwater lakes and rivers. Helical piles are positioned for sensitive locations where impact installation is unsuitable. Metal piling and other support types may also be considered according to the structure and site.
This range of options shows why the project should not begin with a predetermined material. The first step is to define the structure, load, soil, water depth, exposure, and access. The piling system can then be selected from the options capable of meeting those conditions.
A residential freshwater pier may lead to a different support choice than a high-load marina or a substantial coastal wall. The correct foundation is the one designed for the specific structure and property, not the option that appears most frequently in nearby photographs.
Preparing information for the contractor
Photographs, approximate dimensions, the property location, the intended structure, and a description of the required result can help organize the preliminary discussion. Property owners should also identify existing damage, visible settlement, access restrictions, shoreline changes, known water depth, and any boats or equipment connected with the project.
The contractor can then review whether steel H-piles, concrete supports, or another piling option should be considered. The assessment should focus on structural demand, soil bearing conditions, installation depth, coastal exposure, equipment access, and the connections required for the completed structure.
Steel H-piles and concrete supports are both intended for demanding waterfront foundations, but they address different combinations of load, environment, and construction requirements. A reliable selection comes from matching the complete support system to the property rather than treating steel and concrete as interchangeable products.
Hello!! My name is Jeanine
I love to eat, travel, and eat some more! I am married to the man of my dreams and have a beautiful little girl whose smiles can brighten anyone’s day!